
Gone Ski Inn
A-frame #3: a queen bedroom downstairs, a loft that sleeps two, a kitchenette and a deck.
Walk through Gone Ski Inn.
Select any photo to view it full screen.
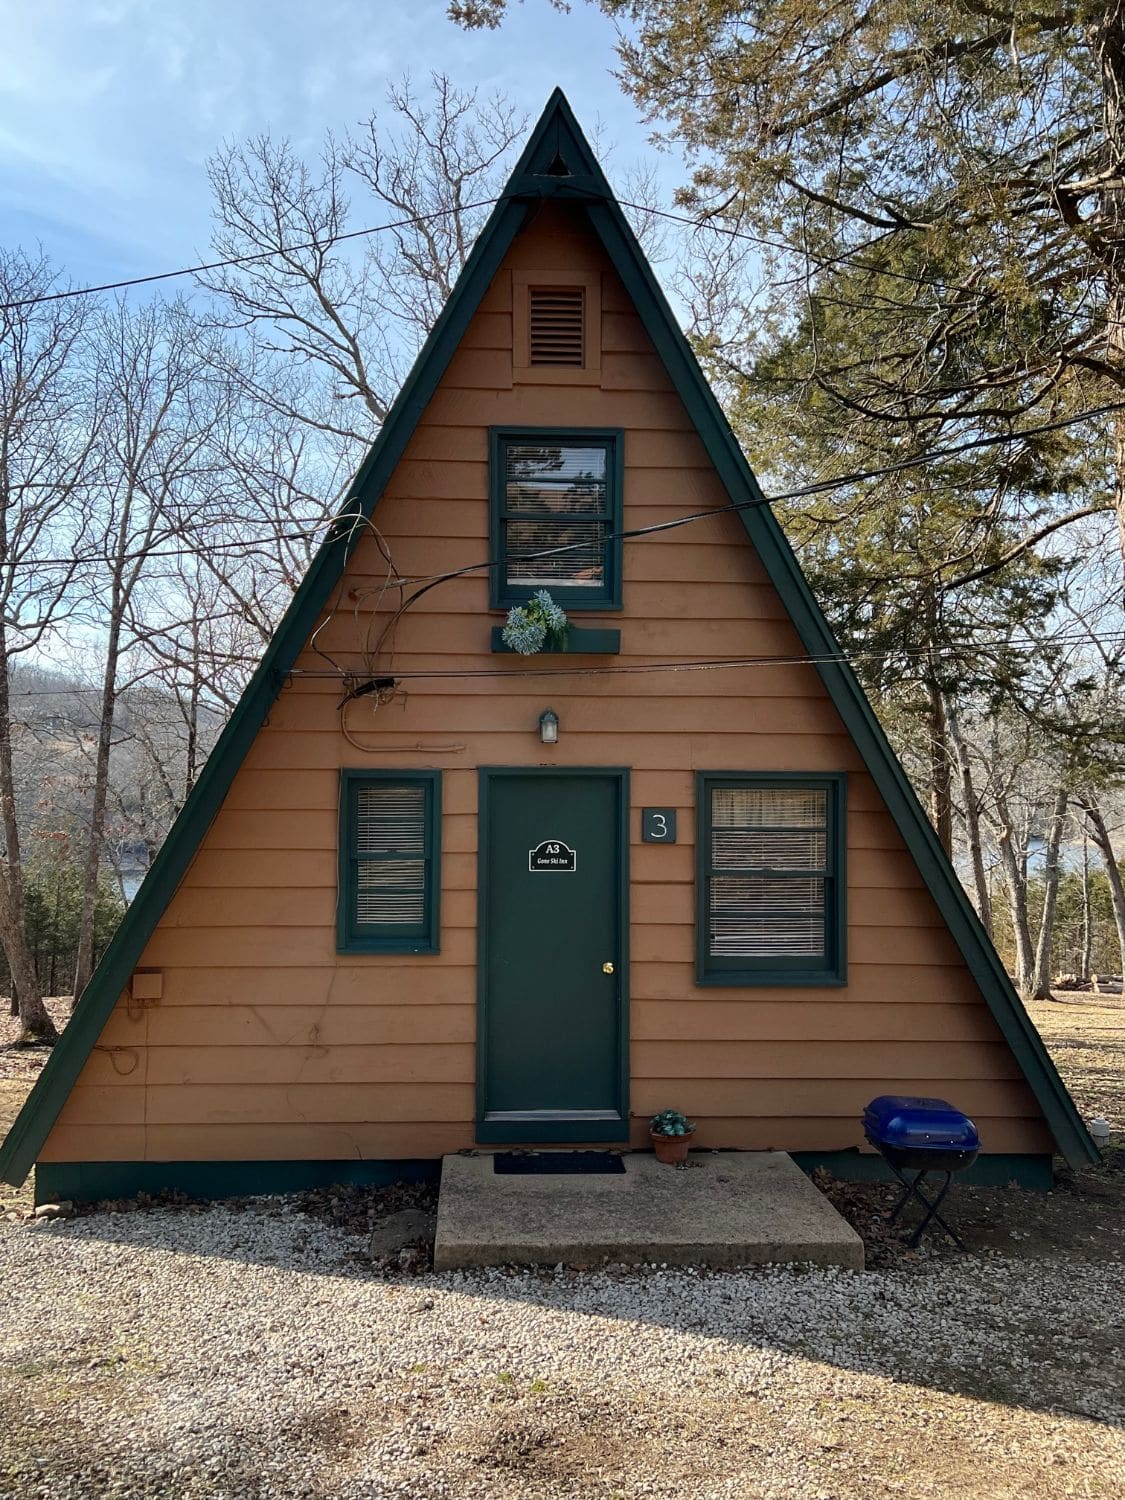
Arrival
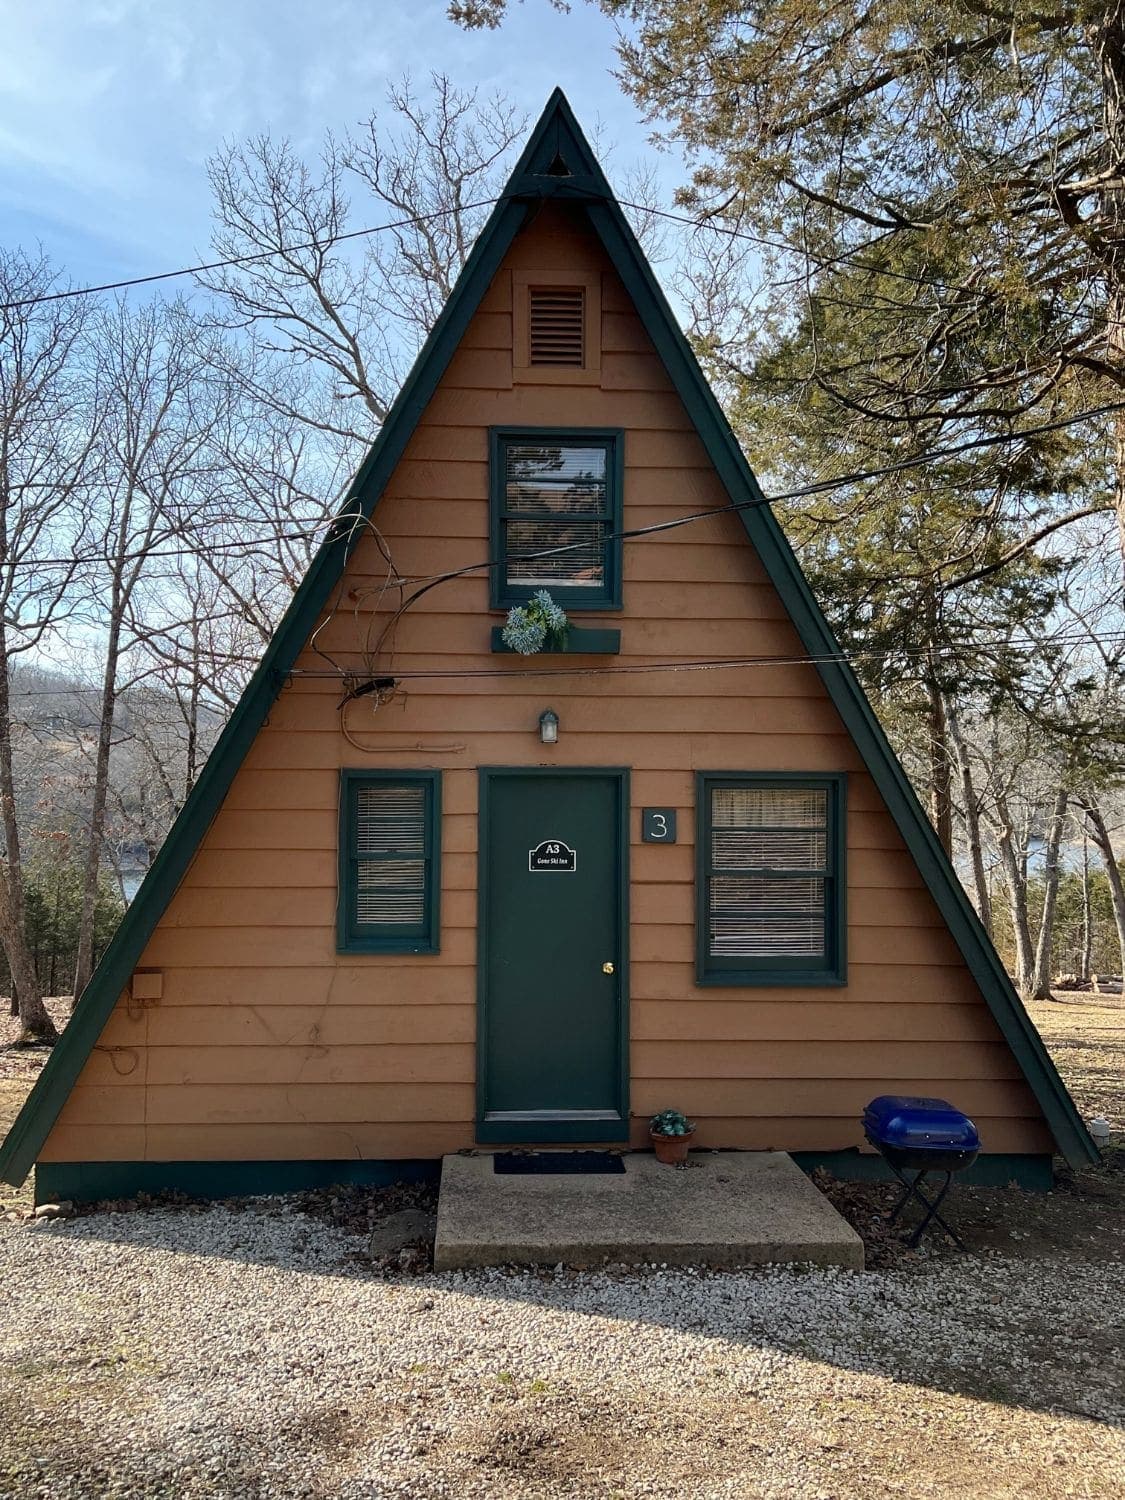
Gone Ski Inn is A-frame #3, with the lake peeking through the trees beside it.
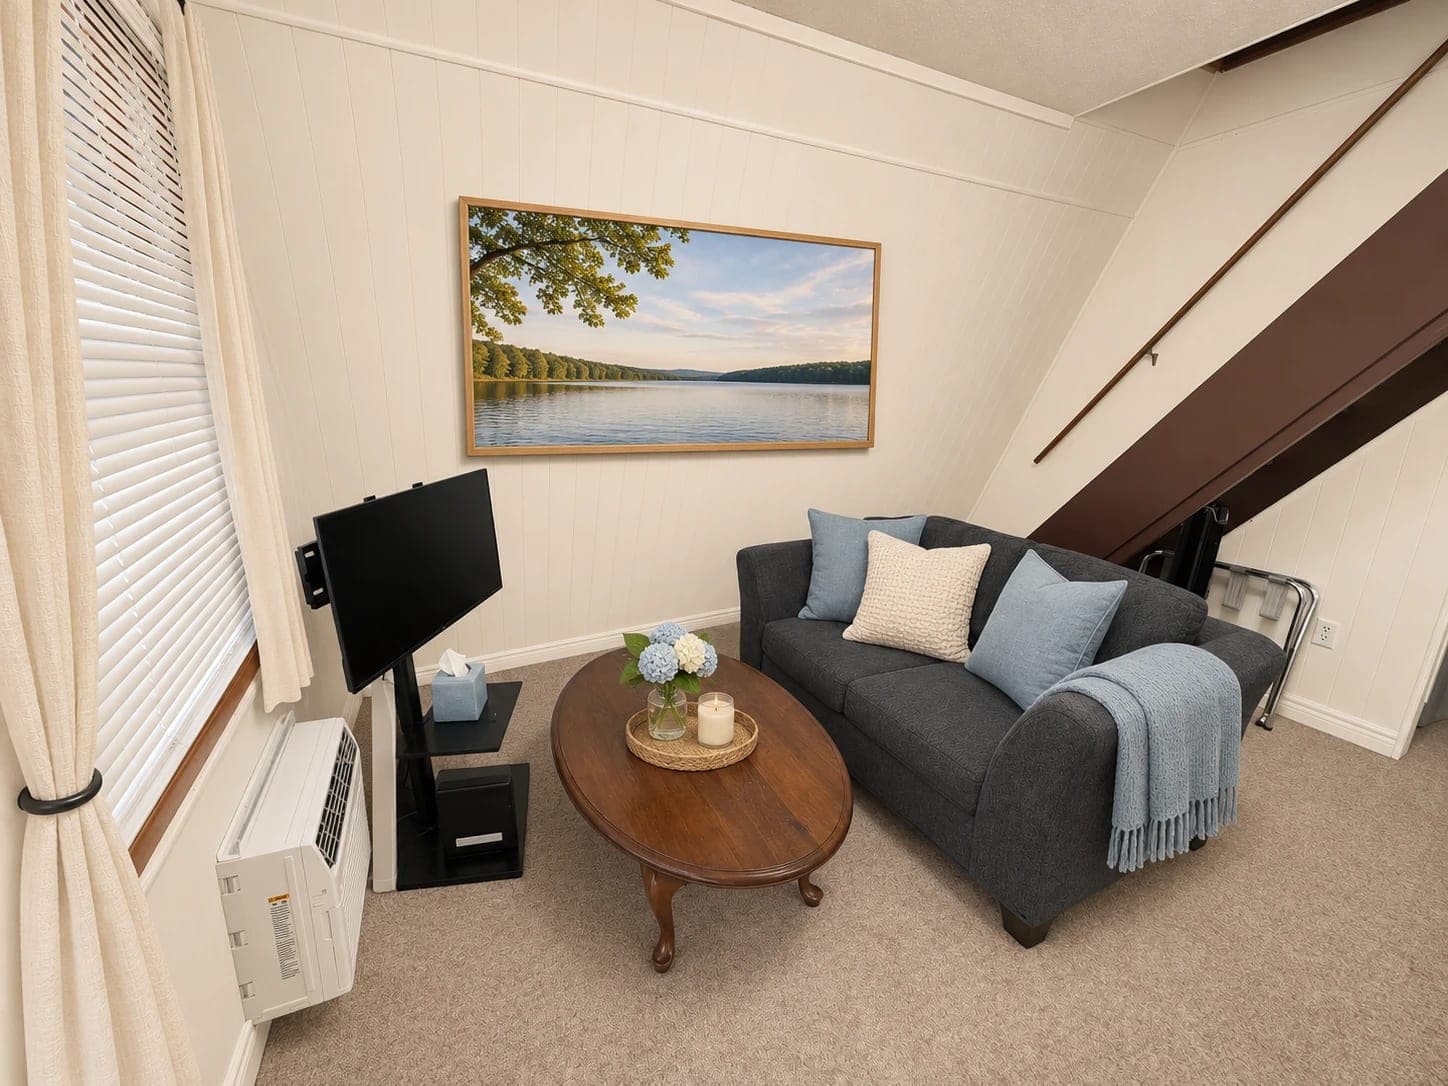
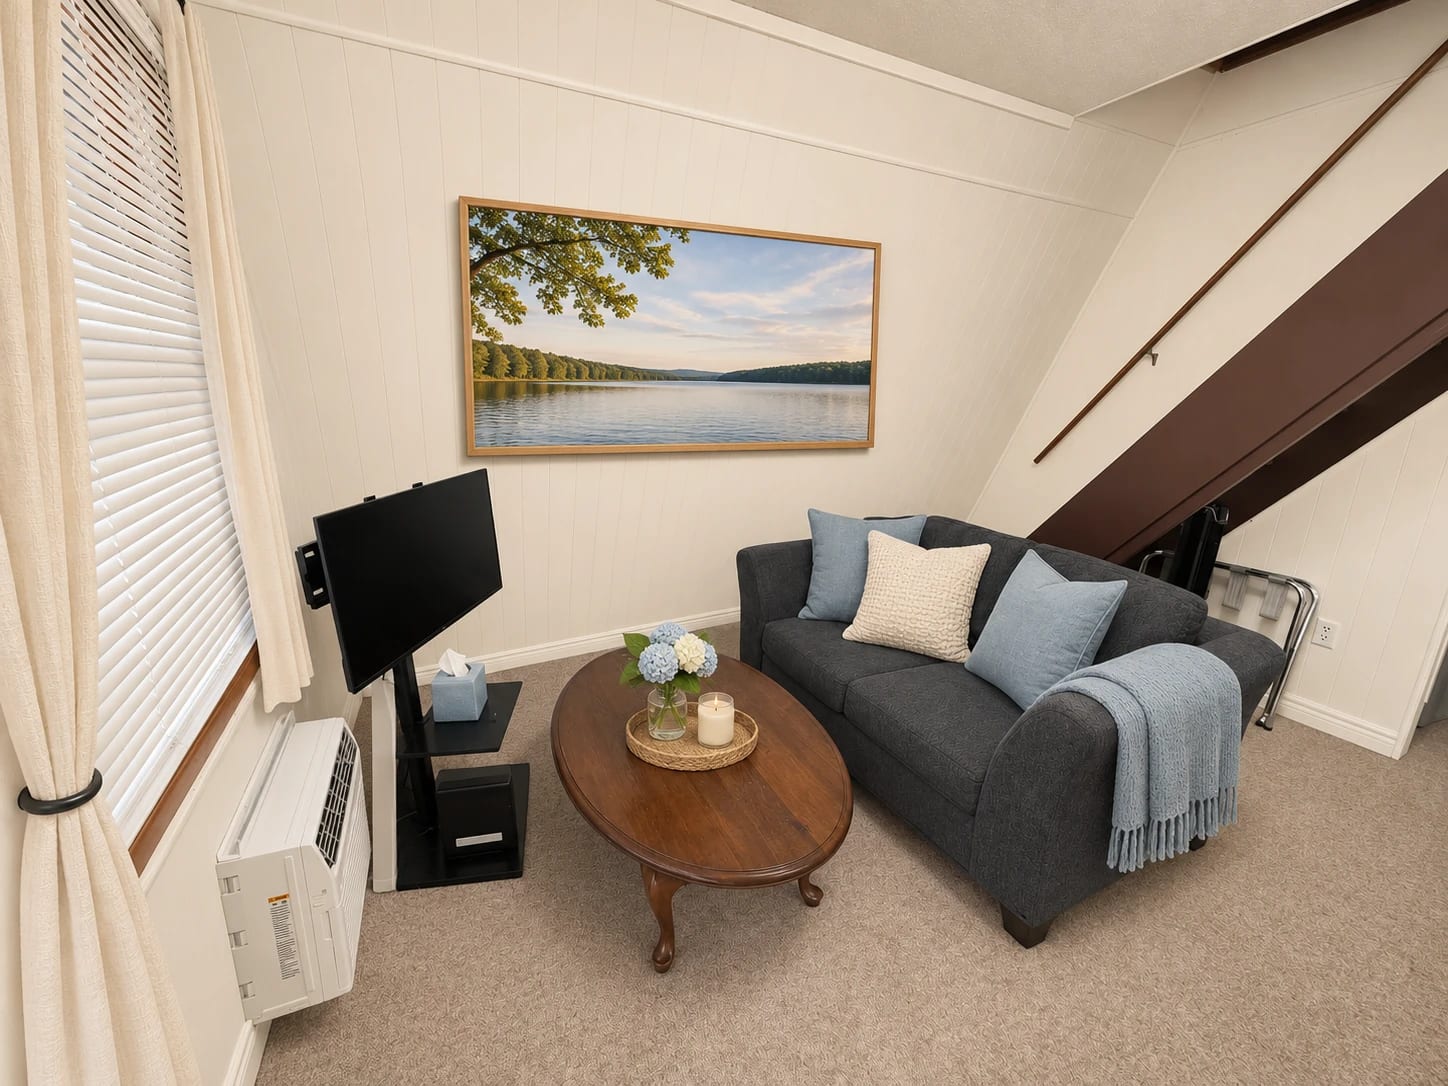
Living room*
A sofa, coffee table and TV, with the stair up to the loft. Every A-frame has a queen bedroom and bathroom downstairs and a loft upstairs that sleeps two.
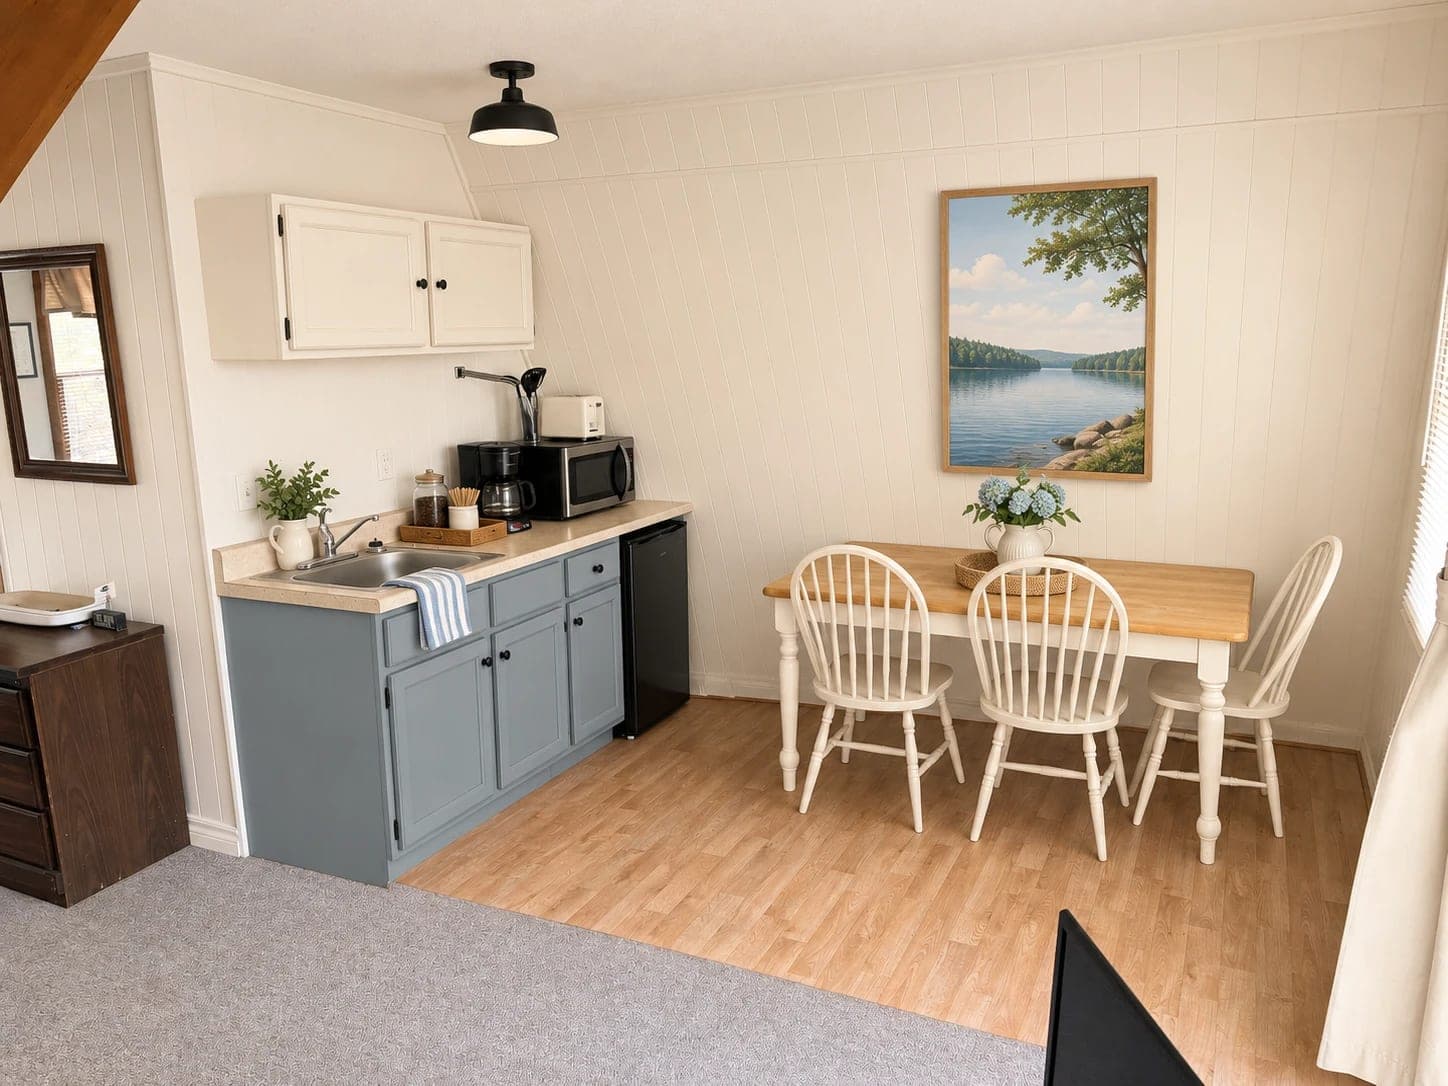
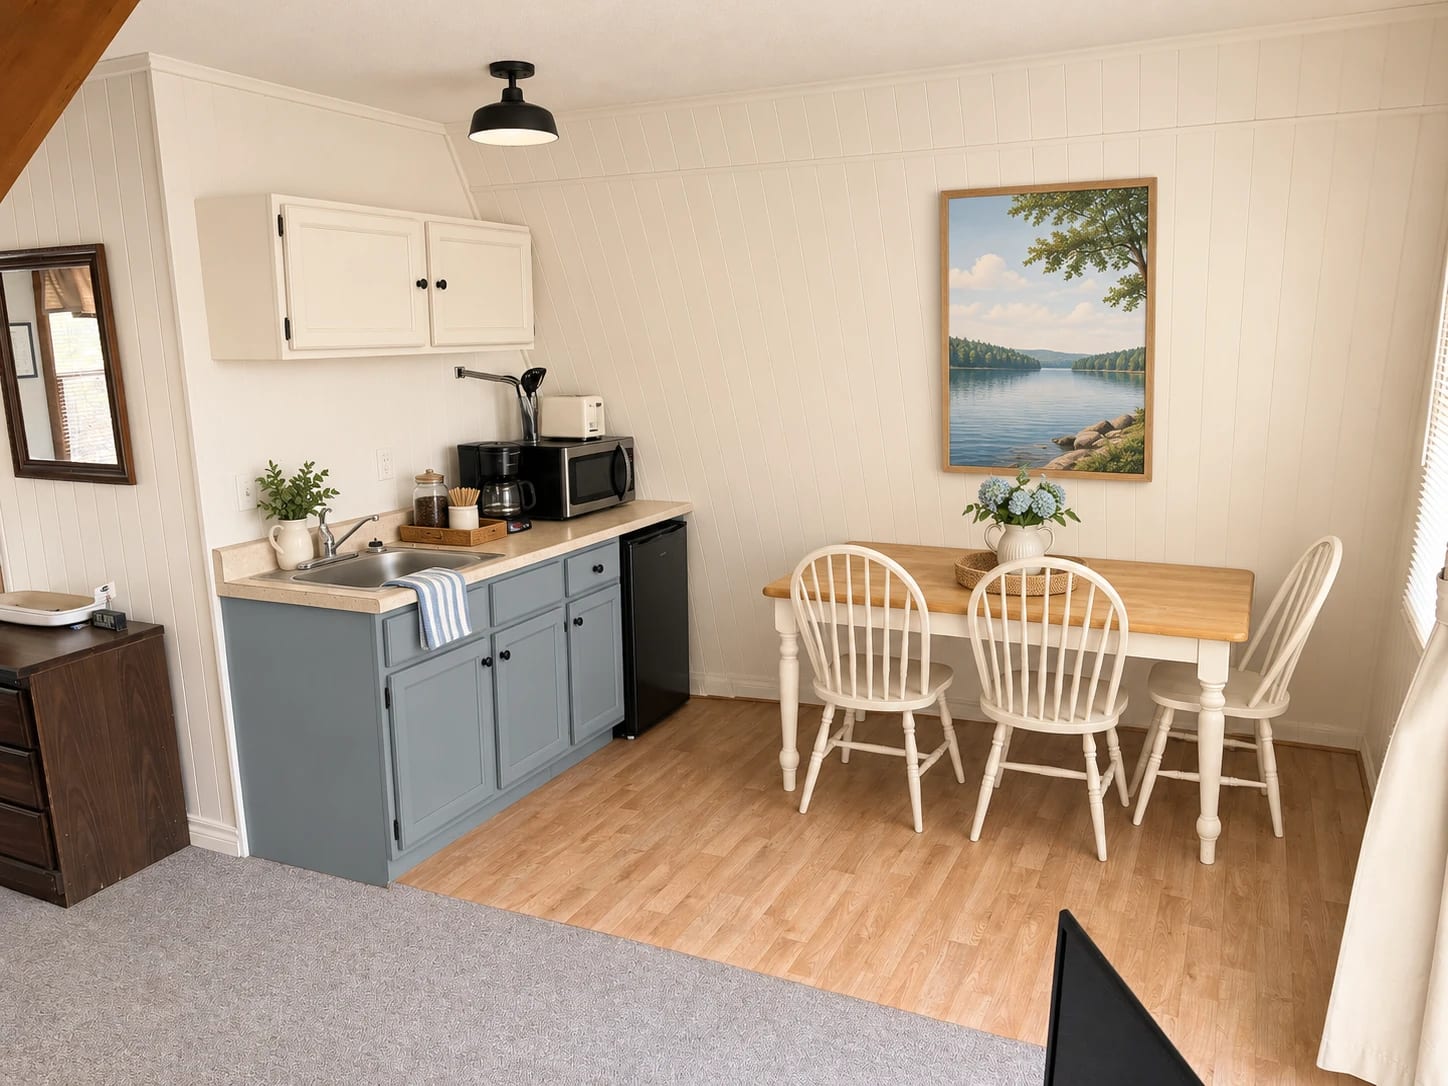
Kitchenette & dining*
A kitchenette with a sink, microwave, coffee maker and mini refrigerator, next to a dining table.
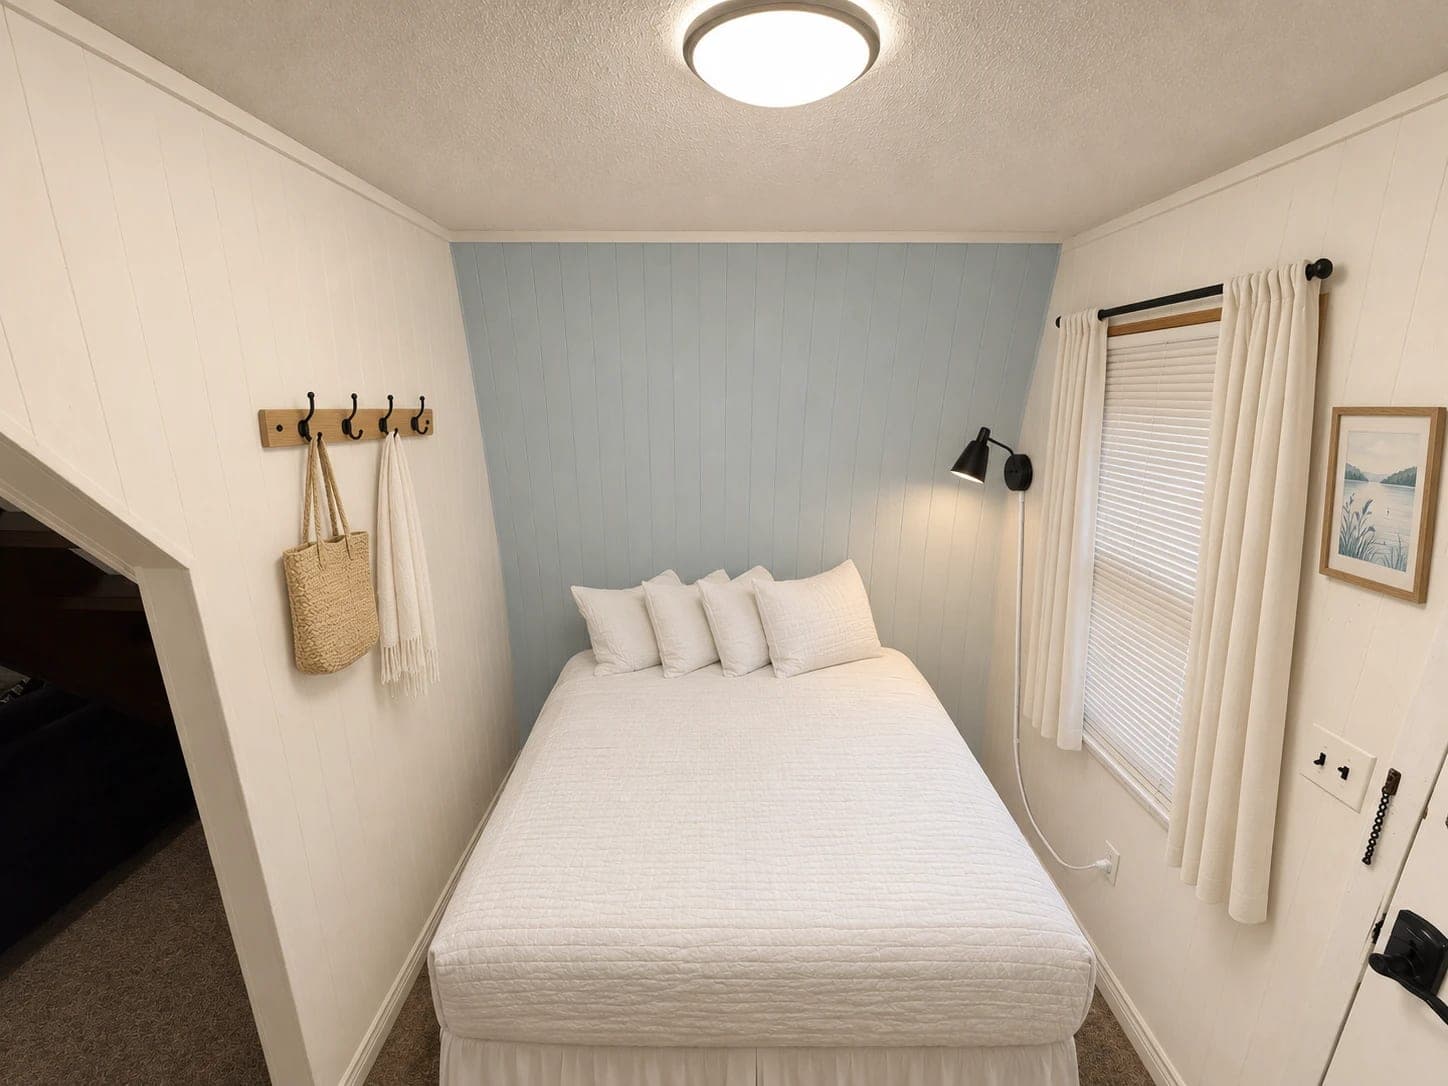
Bedroom*
The bedroom downstairs, with a queen bed.
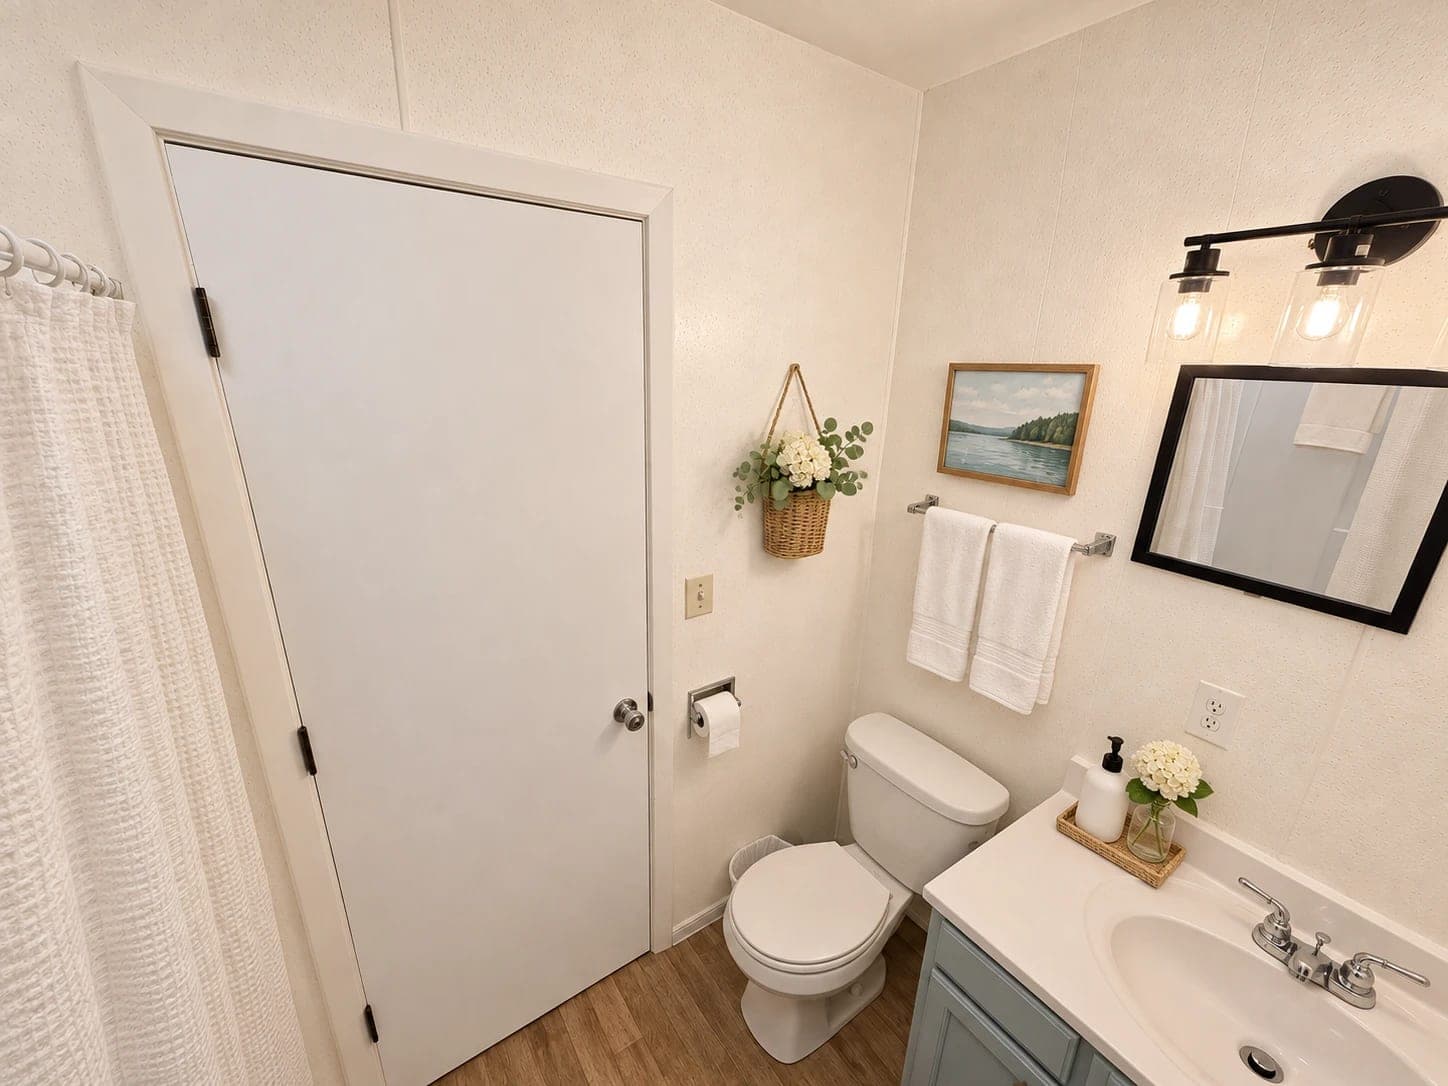
Bathroom*
A bathroom with a vanity and a shower.
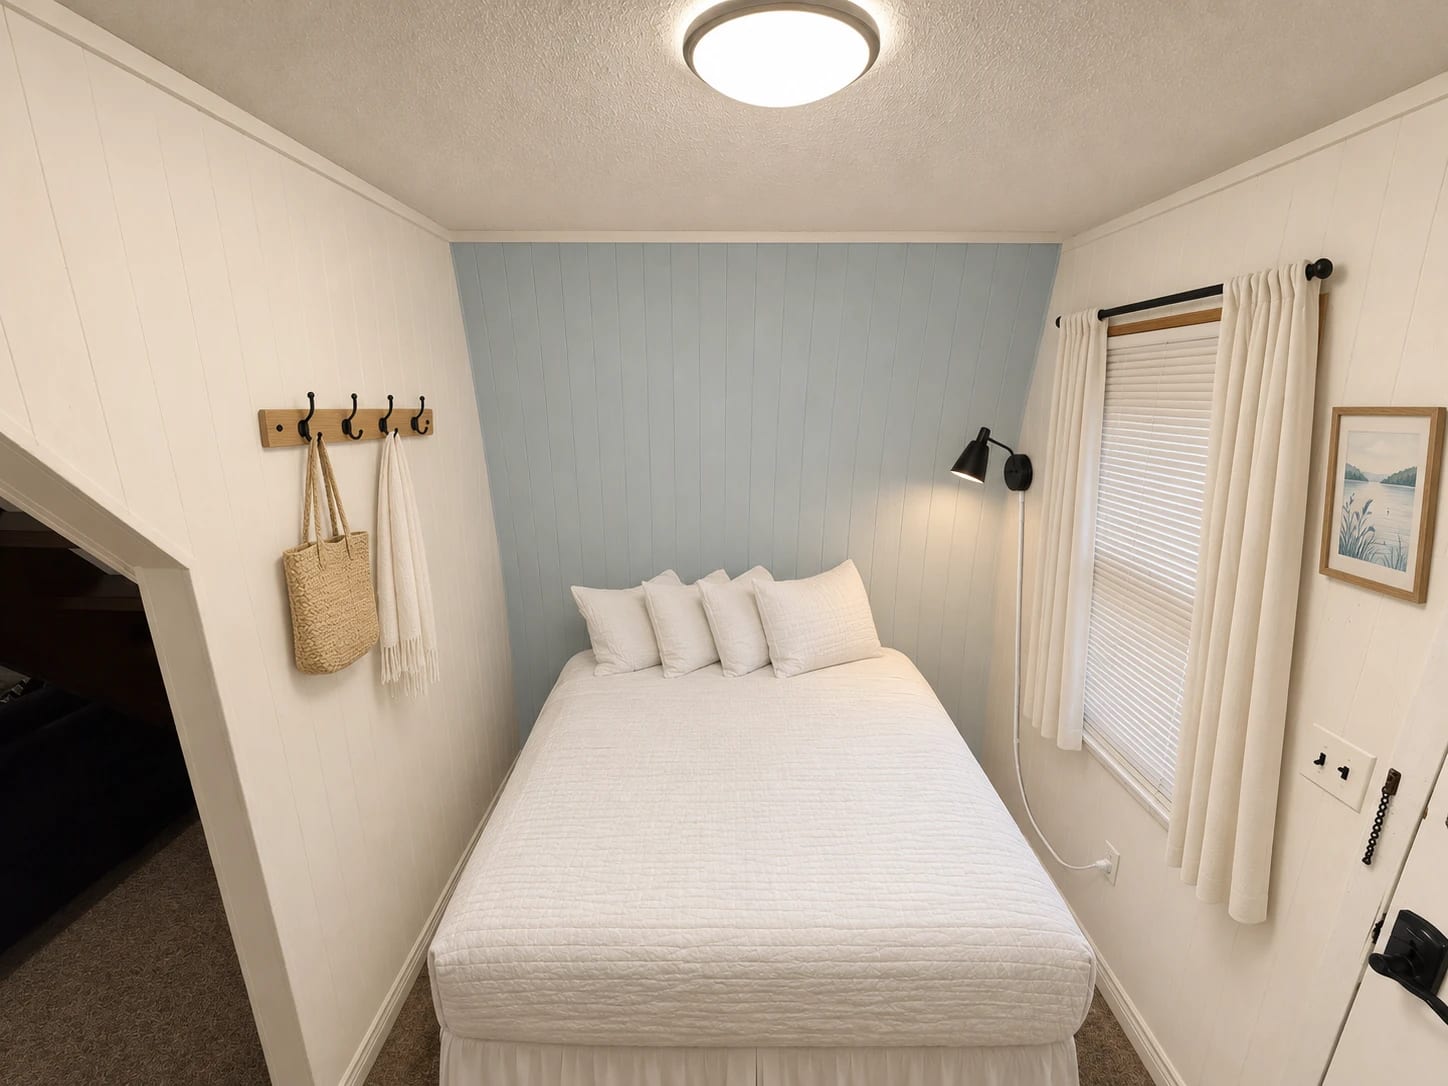
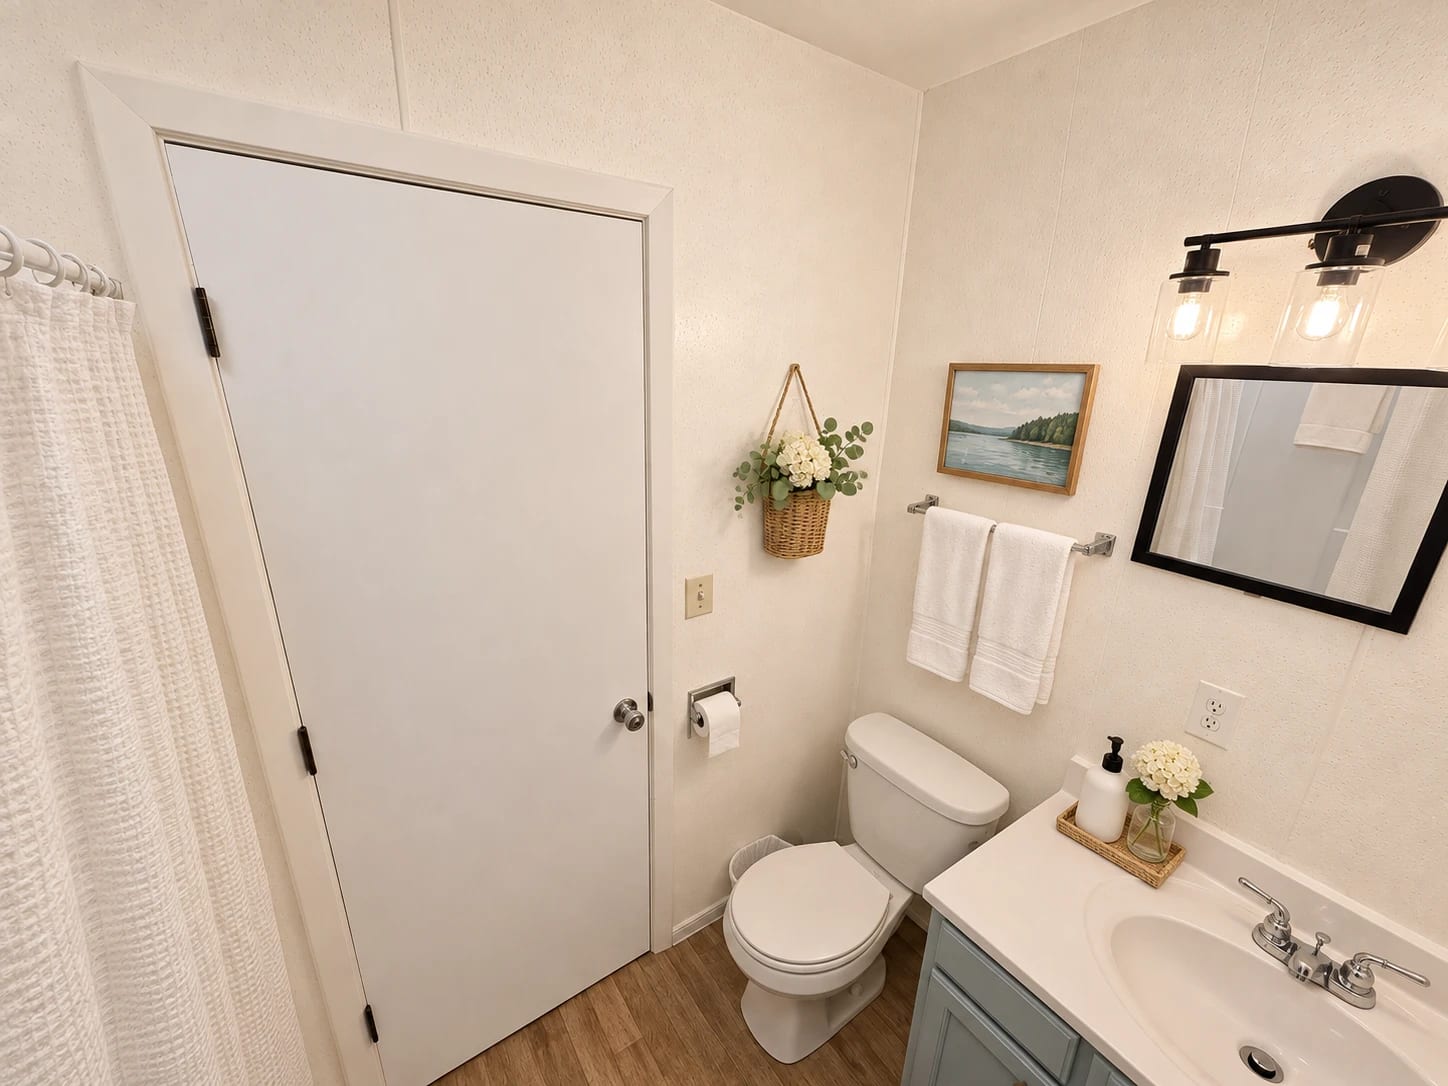
*Interior photos are representative of our A-frames. Decor in individual units may vary.
Layout and features.
Rates, policies and FAQs for every A-frame are on the A-Frame Cabins page.
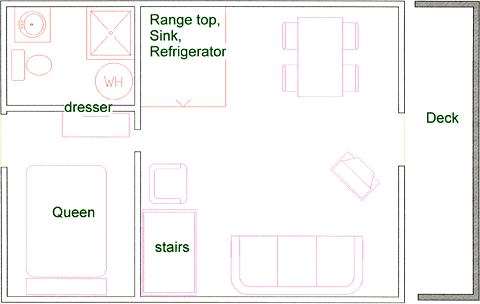
At a glance
- Beds
- Downstairs bedroom: queen bed · Upstairs loft: sleeps 2
- Kitchen
- Kitchenette with microwave
- Features
- Deck · Air conditioning · Cable TV · Kitchenette · Microwave · Stand-up shower
- Pets
- Pets are not permitted in this A-frame. Dogs are welcome only in A-frame #1 (Luna's Lounge) and Cedar Cabin #1.
- Check-in / check-out
- 4:00 PM / 10:00 AM
Make Gone Ski Inn yours.
Pick your dates and reserve in our secure booking system.
Reserve Gone Ski Inn